
Primary on Main
Address
2436-b Oakley Ave., Hollister, ID
Price
$ 344,900
Property Attributes
- MLS#99005298
- TypeSingle Family
- Listing Status Active
- CountyTwin Falls
- CityHollister
- Neighborhood0 Not Applicable
- Zip83301
- Style
- Year Built2018
- Taxes$ 256
- Price$ 344,900
- Bedrooms3
- Full Bathrooms2
- Half Bathrooms0
- Sqr Footage1248
- Lot Size1 Acres
Data Source:
Intermountain MLS (IMLS)
Property Description
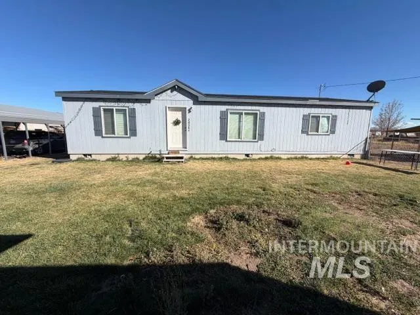
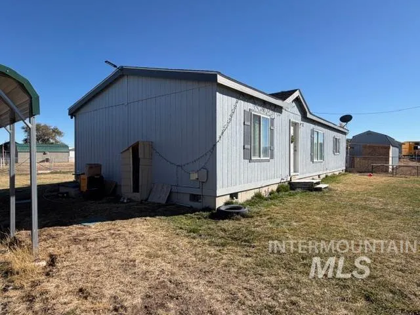
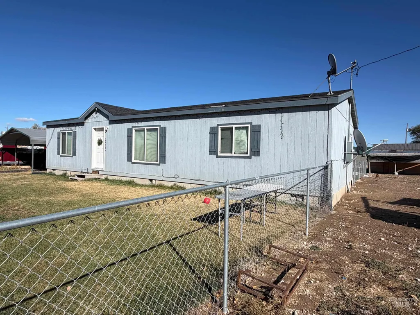
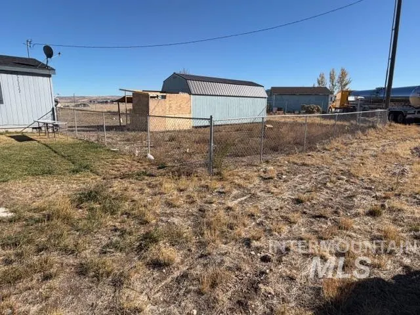
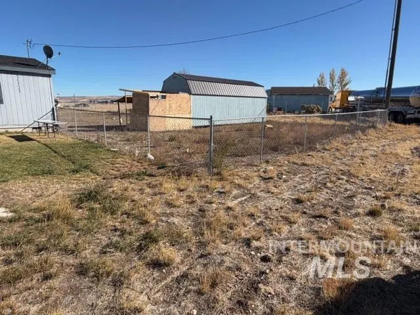
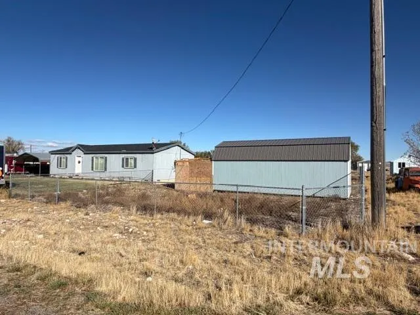
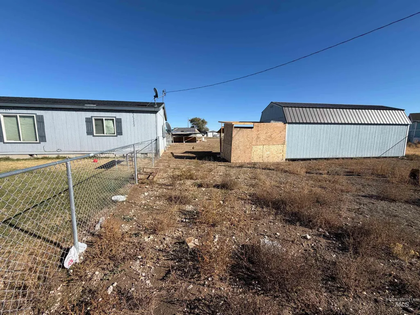
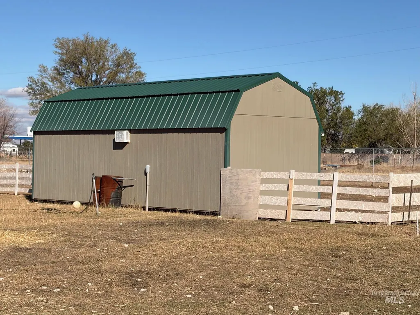
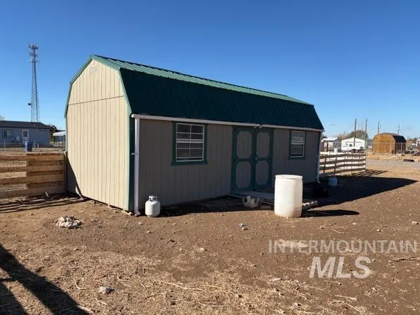
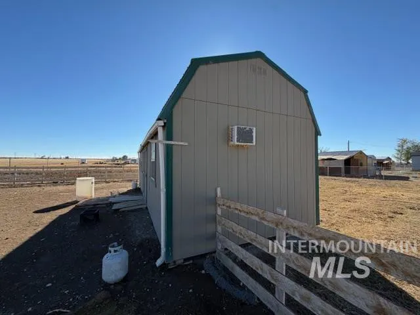
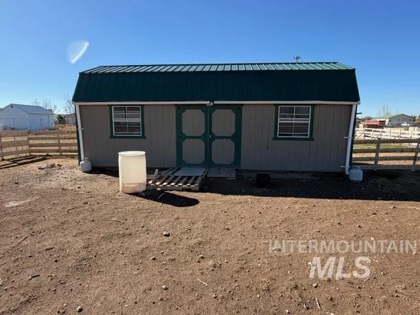
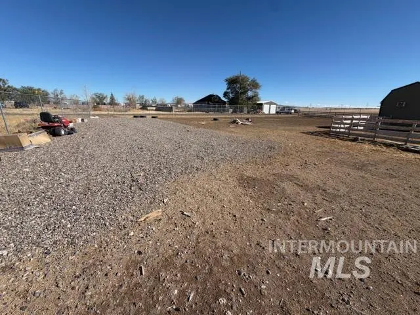
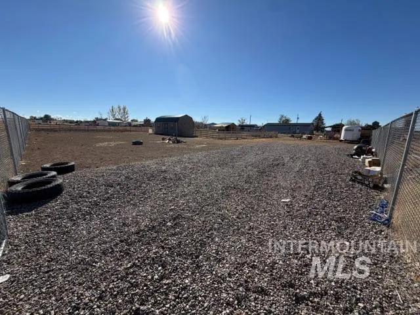
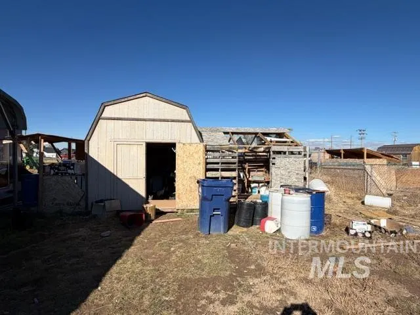
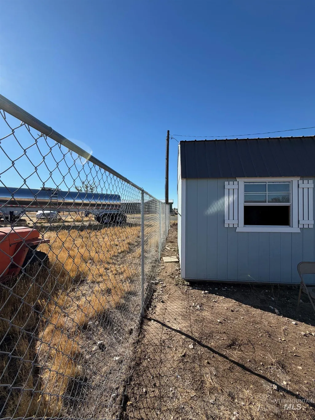
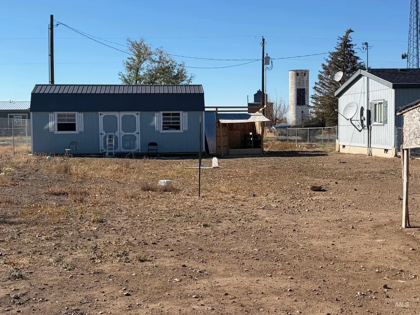
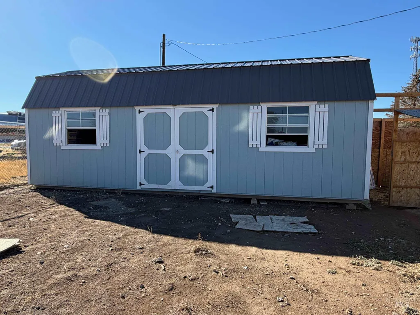
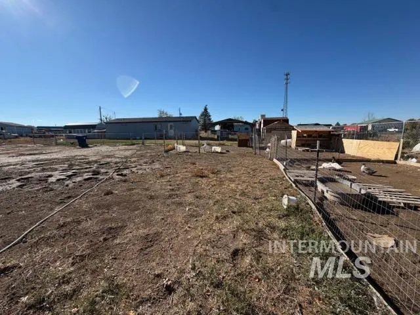
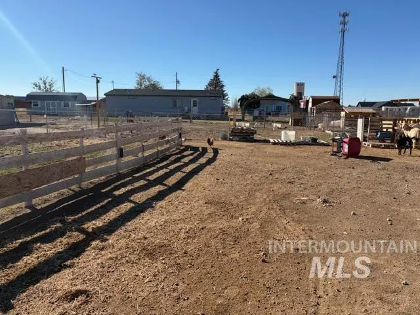
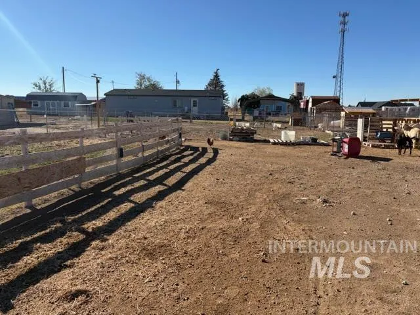
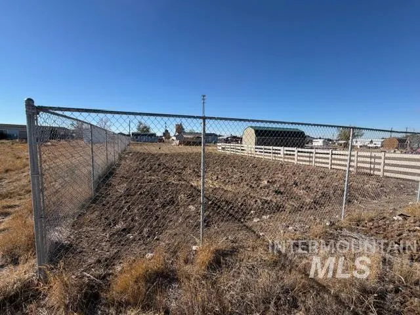
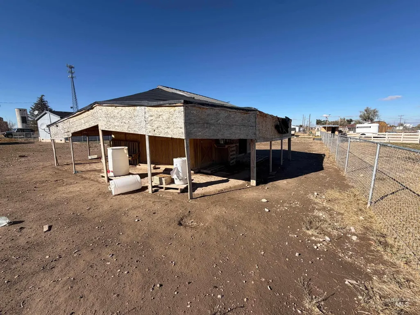
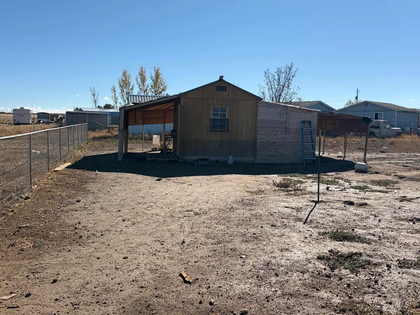
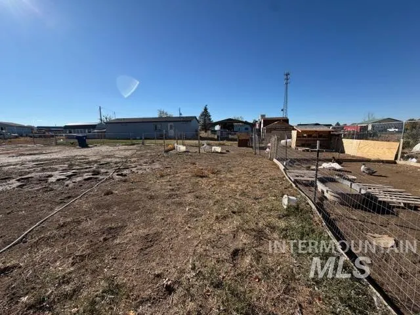
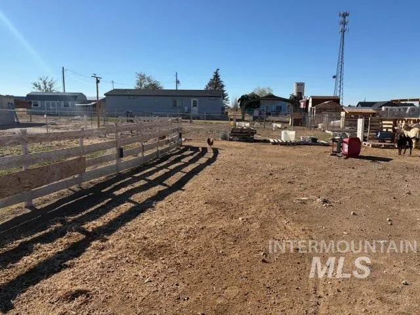
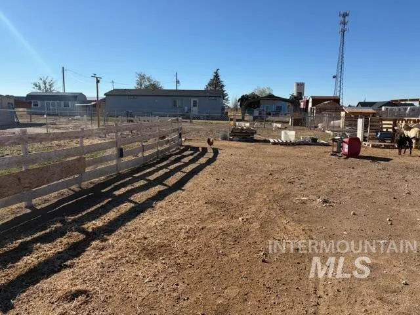
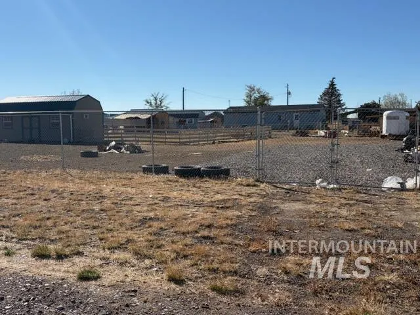
Enjoy the open space and peaceful small-town atmosphere of Hollister, Idaho! This property offers an excellent combination of covered parking, storage, workspace, and outdoor utility. Improvements include an excellent-condition 24' x 25' open metal carport, a 10' x 10' garden/tool shed, and two large Old Hickory storage sheds in very good condition, measuring 12' x 28' and 11' x 28'. The 11' x 28' shed features electrical power and two wall-mounted window A/C units. An additional 10' x 16' Old Hickory shed, currently used as a chicken coop, provides even more versatility. A gravel parking area in the rear offers potential RV parking, while wire fencing encloses most of the property, with approximately one-half of the front remaining open. Enjoy flat, usable ground, room for hobbies, equipment, gardening, and recreational vehicles, all in a quiet community with a relaxed rural feel and no traffic lights. Zoned residential/agricultural. A great opportunity for those looking for space, storage, and a little breathing room!
| Elementary School | Middle School | High School |
|---|---|---|
| Hollister Elementary School | Filer Middle School | Filer High School |
| Price History | |
|---|---|
| 11/1/2026 | Listed $344,900 |
General Features
| Heating | Electric |
|---|---|
| Cooling | Central Air |
| Utilities | Sewer Connected |
| Appliances | Electric Water Heater |
| Construction Materials | HardiPlank Type |
| Year Built | 2018 |
| Levels | One |
| Property Subtype | Single Family w/ Acreage |
| Tax Year | 2025 |
| Current Use | Single Family |
| Ownership | Fee Simple,Fractional Ownership: No |
| County | Twin Falls |
| Property Type | Residential |
| Attached Garage | false |
| Subdivision Name | 0 Not Applicable |
| Garage Y/N | false |
| Other Structures | Corral(s) |
| Status | Active |
| Directions | GPS - Hwy 93 to Hollister - Go West at Chevron Station / E.2450 N. to Oakley Ave. (SE Corner) |
| ModificationTimestamp | 2026-11-04T06:00:38.800Z |
| High School | Filer |
| City | Hollister |
| High School District | Filer School District #413 |
| Lot Size Units | Acres |
| Lot Size Square Feet | 43560 |
| Carport Spaces | 2 |
| Carport Y/N | true |
| Listing Terms | Cash |
| Elementary School | Hollister |
| Land Lease Y/N | false |
| Tax Annual Amount | 256.08 |
| Middle/Junior High School | Filer |
| Structure Type | Manufactured House |
| Building Area Units | Square Feet |
| Primary Bedroom Level | Main |
| Living Area Units | Square Feet |
| Standard Status | Active |
| Middle/Junior School District | Filer School District #413 |
| Elementary School District | Filer School District #413 |
| Legal Description | HOLLISTER TAX NUMBERS NE 400 OF TAX #205, EXC NE 204 & EXC S 32.5 (28-12-16 SE) |
| LeasableAreaUnits | Square Feet |
| Freehold | IDX |
Interior Features
| Interior Amenities | Breakfast Bar |
|---|---|
| Flooring | Carpet |
| Kitchen Level | Main |
| Air Conditioning Y/N | true |
| Heating Y/N | true |
| Fireplace Y/N | false |
| Above Grade Finished Area | 1248 |
| Total Bedrooms | 3 |
| Living Room Level | Main |
| Main Level Bedrooms | 3 |
| Main Level Bathrooms | 2 |
| Below Grade Finished Area Unit Type | Square Feet |
| LivingAreaSource | Public Records |
| Below Grade Finished Area Source | Public Records |
| Above Grade Finished Area Source | Public Records |
| Above Grade Finished Area Unit Type | Square Feet |
| Total Baths | 2 |
| Primary on Main | 99 |
| Second Bedroom Length | 9 |
| Second Bedroom Width | 11 |
| Bedroom 3 Area | 110 |
| Bedroom 3 Length | 10 |
| Bedroom 3 Width | 11 |
| Living Room Area | 209 |
| Living Room Length | 11 |
| Living Room Width | 19 |
| Primary Bedroom Area | 154 |
| Primary Bedroom Length | 11 |
| Primary Bedroom Width | 14 |
| Bedroom 3 Level | Main |
| Second Bedroom Level | Main |
Exterior Features
| Fencing | Partial |
|---|---|
| Parking Features | Carport |
| Lot Features | 1 - 4.99 AC |
| Water Source | City Service |
| Total Parking | 2 |
| Lot Size Area | 1 |
| Foundation Details | Crawl Space |
| Building Area Total | 1248 |
| Lot Dimensions | 275'x159' |
| Lot Size Acres | 1 |
| Road Surface Type | Paved |
| Covered Spaces | 2 |
| Road Frontage Type | Public Road |
| Horse Y/N | true |
Amenities
- Foreclosure
- Views
- Short Sale
- New Construction
- Adult 55+
- Lease To Own
- No HOA Fees
- Furnished
- Primary On Main
- Air Conditioning
- Seller Finance
- Green
- Fixer Upper
- Horse
- Golf
- Fireplace
- Deck
- Garage
- Basement
- Pool
Property vs Single Family Average in 83301
Price
Taxes
Year Built

 The data relating to real estate for sale on this web site comes in part from the IDX Program of the Snake River Regional Multiple Listing Service © 2026.
Information provided is deemed reliable but not guaranteed. All properties are subject to prior sale, change or withdrawal. The information being provided is for consumers personal, non-commercial use and may not be used for any purpose other than to identify prospective properties consumers may be interested in purchasing.
This content
