
Primary on Main
Address
209 Canal St, Pierce, ID
Price
$ 199,000
Property Attributes
- MLS#99004229
- TypeSingle Family
- Listing Status Active
- CountyClearwater
- CityPierce
- Neighborhood0 Not Applicable
- Zip83546
- Style
- Year Built1920
- Taxes$ 709
- Price$ 199,000
- Bedrooms3
- Full Bathrooms1
- Half Bathrooms0
- Sqr Footage1344
- Lot Size0.234 Acres
Data Source:
Intermountain MLS (IMLS)
Property Description
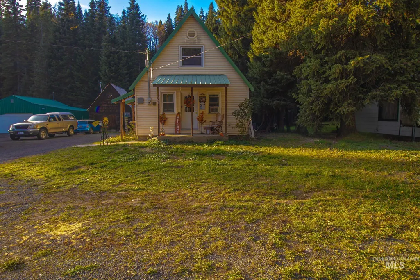
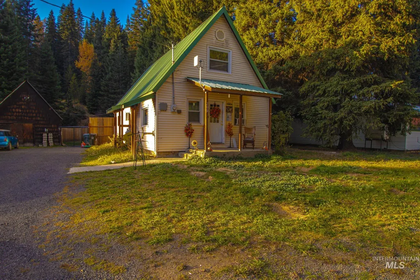
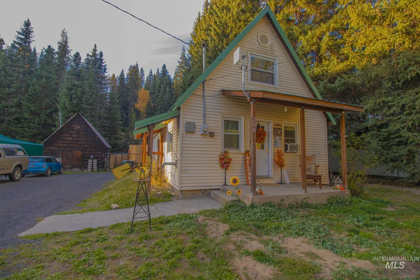
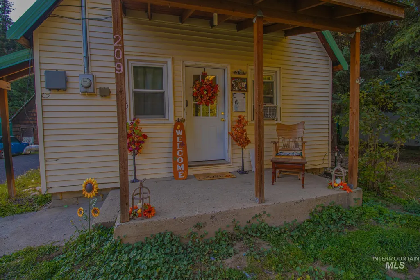
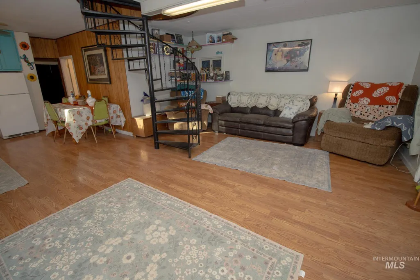
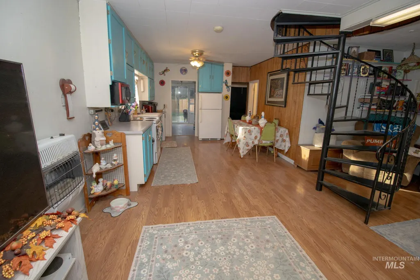
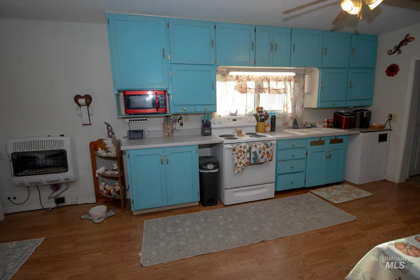
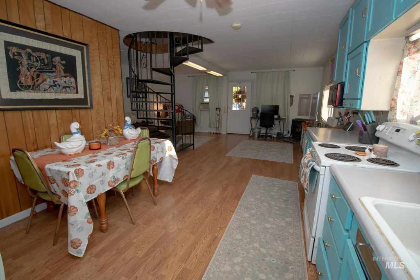
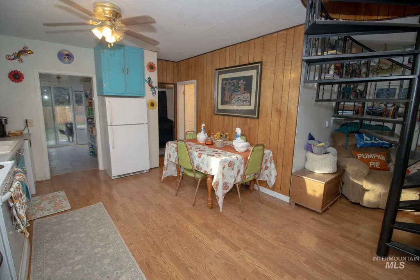
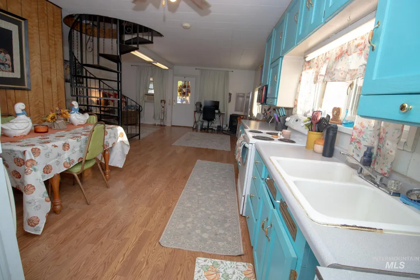
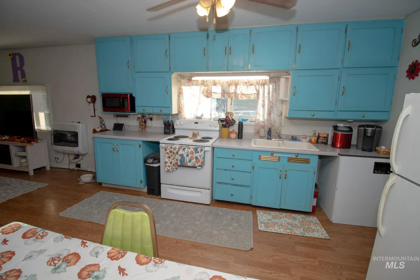
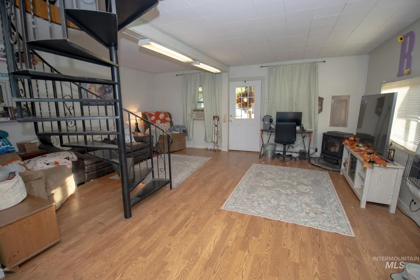
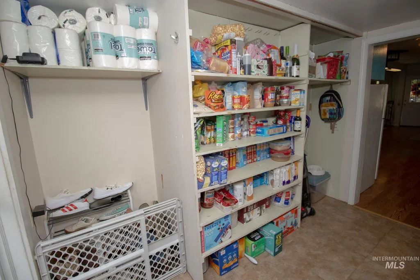
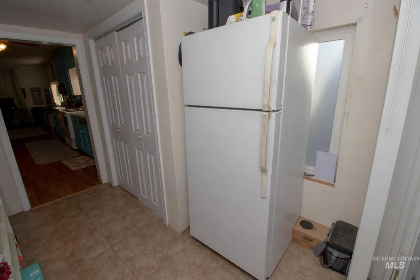
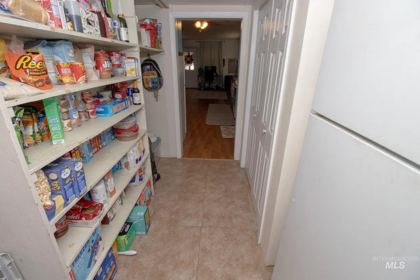
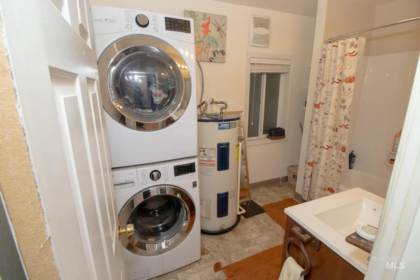
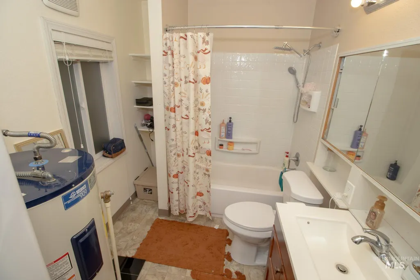
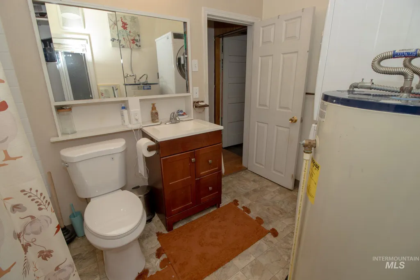
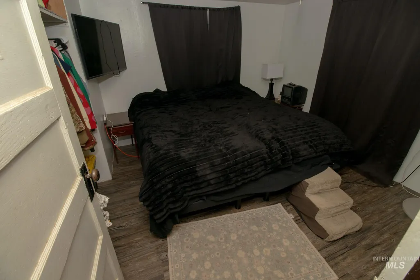
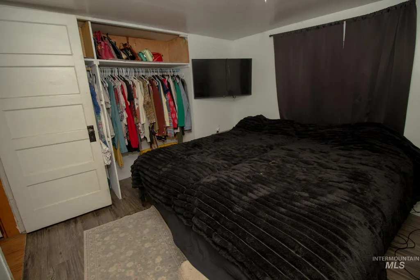
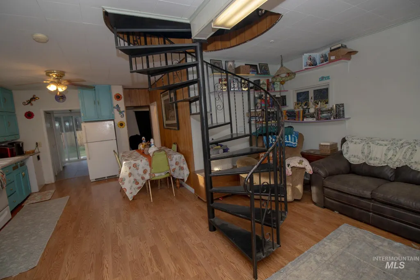
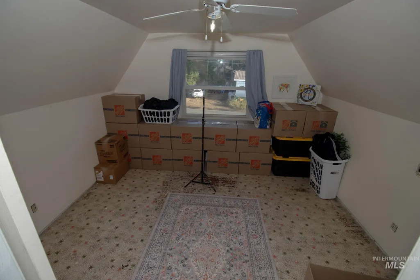
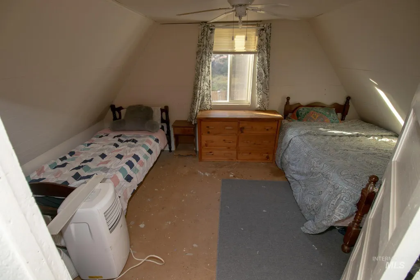
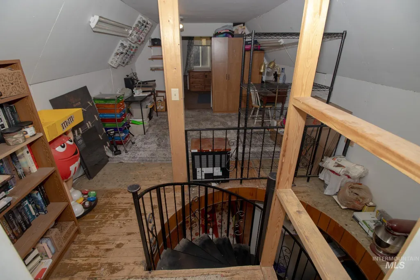
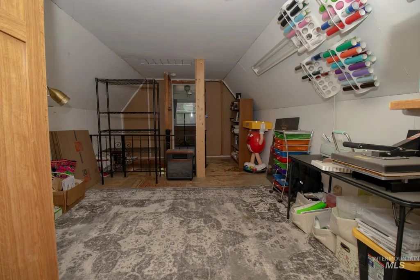
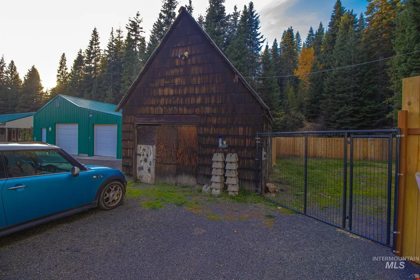
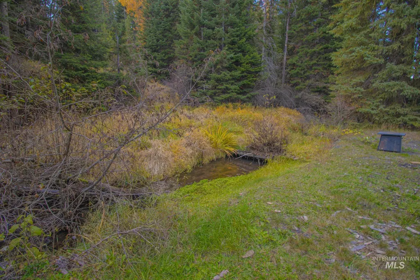
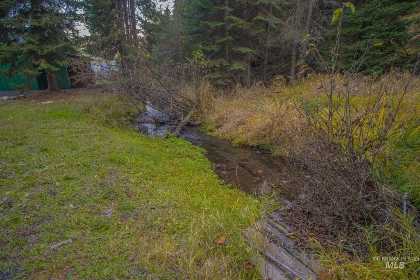
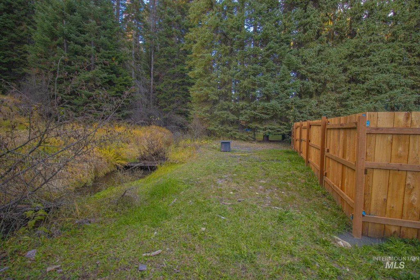
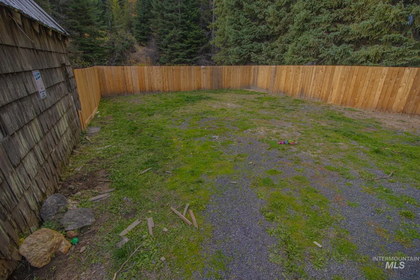
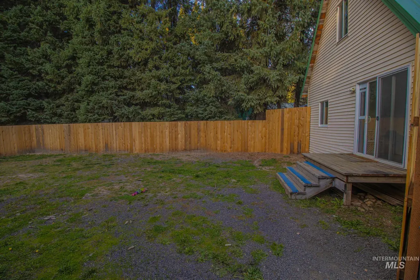
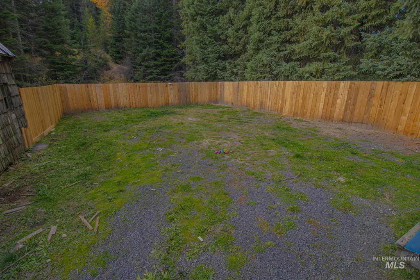
Welcome to this cozy, charming home in the quaint town of Pierce, Idaho! Offering 3 bedrooms, 1 bath, and 1,344 sq ft, this inviting home sits on a .234-acre lot. A main-floor bedroom and bathroom offer convenience, while two upstairs bedrooms and a flexible bonus area provide room for hobbies or a family room. Enjoy the warmth of a pellet stove plus propane heat. A new front door and newly installed cedar backyard fence add welcoming touches, while the shed/shop offers storage and project space. Canal Creek flows behind the property, beyond the backyard fence, creating a peaceful setting to unwind. With state land nearby and opportunities for hunting, UTV riding, and exploring, adventure is close to home!
| Elementary School | Middle School | High School |
|---|---|---|
| Timberline K-12 Elementary School | Timberline K-12 Middle School | Timberline K-12 High School |
| Price History | |
|---|---|
| 10/21/2026 | Listed $199,000 |
General Features
| Heating | Propane |
|---|---|
| Utilities | Sewer Connected |
| Roof | Metal |
| Appliances | Electric Water Heater |
| Construction Materials | Frame |
| Year Built | 1920 |
| Levels | Two |
| Property Subtype | Single Family Residence |
| Tax Year | 2026 |
| Current Use | Single Family |
| Ownership | Fee Simple |
| County | Clearwater |
| Property Type | Residential |
| Subdivision Name | 0 Not Applicable |
| Garage Y/N | false |
| Status | Active |
| Directions | Take Grangemont Rd for 22.9 miles, Turn R onto Main Ave 5.6 mi, Turn L onto Canal St .2 mi, house on left |
| ModificationTimestamp | 2026-10-23T06:01:17.900Z |
| High School | Timberline K-12 |
| City | Pierce |
| High School District | Joint School District #171 (Orofino) |
| Lot Size Units | Acres |
| Lot Size Square Feet | 10193.04 |
| Listing Terms | Cash |
| Elementary School | Timberline K-12 |
| Land Lease Y/N | false |
| Tax Annual Amount | 709.6 |
| Middle/Junior High School | Timberline K-12 |
| Virtual Tour | https://youtu.be/fU-p9Zaj200?is=AuECzRNvs2QSQNzJ |
| Building Area Units | Square Feet |
| Primary Bedroom Level | Main |
| Living Area Units | Square Feet |
| Standard Status | Active |
| Middle/Junior School District | Joint School District #171 (Orofino) |
| Elementary School District | Joint School District #171 (Orofino) |
| Legal Description | Exhibit A |
| LeasableAreaUnits | Square Feet |
| Freehold | IDX |
Interior Features
| Interior Amenities | Bed-Master Main Level |
|---|---|
| Flooring | Laminate |
| Fireplace Features | Pellet Stove |
| Kitchen Level | Main |
| Air Conditioning Y/N | false |
| Heating Y/N | true |
| Fireplace Y/N | true |
| Above Grade Finished Area | 1344 |
| Total Bedrooms | 3 |
| Living Room Level | Main |
| Main Level Bedrooms | 1 |
| Main Level Bathrooms | 1 |
| Below Grade Finished Area Unit Type | Square Feet |
| LivingAreaSource | Public Records |
| Below Grade Finished Area Source | Public Records |
| Above Grade Finished Area Source | Public Records |
| Above Grade Finished Area Unit Type | Square Feet |
| Total Baths | 1 |
| Bedroom 3 Level | Upper |
| Second Bedroom Level | Upper |
Exterior Features
| Parking Features | RV Access/Parking |
|---|---|
| Lot Features | 10000 SF - .49 AC |
| Water Source | City Service |
| Lot Size Area | 0.234 |
| Foundation Details | Crawl Space |
| Building Area Total | 1344 |
| Lot Size Acres | 0.234 |
| Road Surface Type | Paved |
| Road Frontage Type | Public Road |
Amenities
- Foreclosure
- Views
- Short Sale
- New Construction
- Adult 55+
- Lease To Own
- No HOA Fees
- Furnished
- Primary On Main
- Air Conditioning
- Seller Finance
- Green
- Fixer Upper
- Horse
- Golf
- Fireplace
- Deck
- Garage
- Basement
- Pool
Property vs Single Family Average in 83546
Price
Taxes
Year Built

 The data relating to real estate for sale on this web site comes in part from the IDX Program of the Snake River Regional Multiple Listing Service © 2026.
Information provided is deemed reliable but not guaranteed. All properties are subject to prior sale, change or withdrawal. The information being provided is for consumers personal, non-commercial use and may not be used for any purpose other than to identify prospective properties consumers may be interested in purchasing.
This content
